Distinctive design. Considered execution.
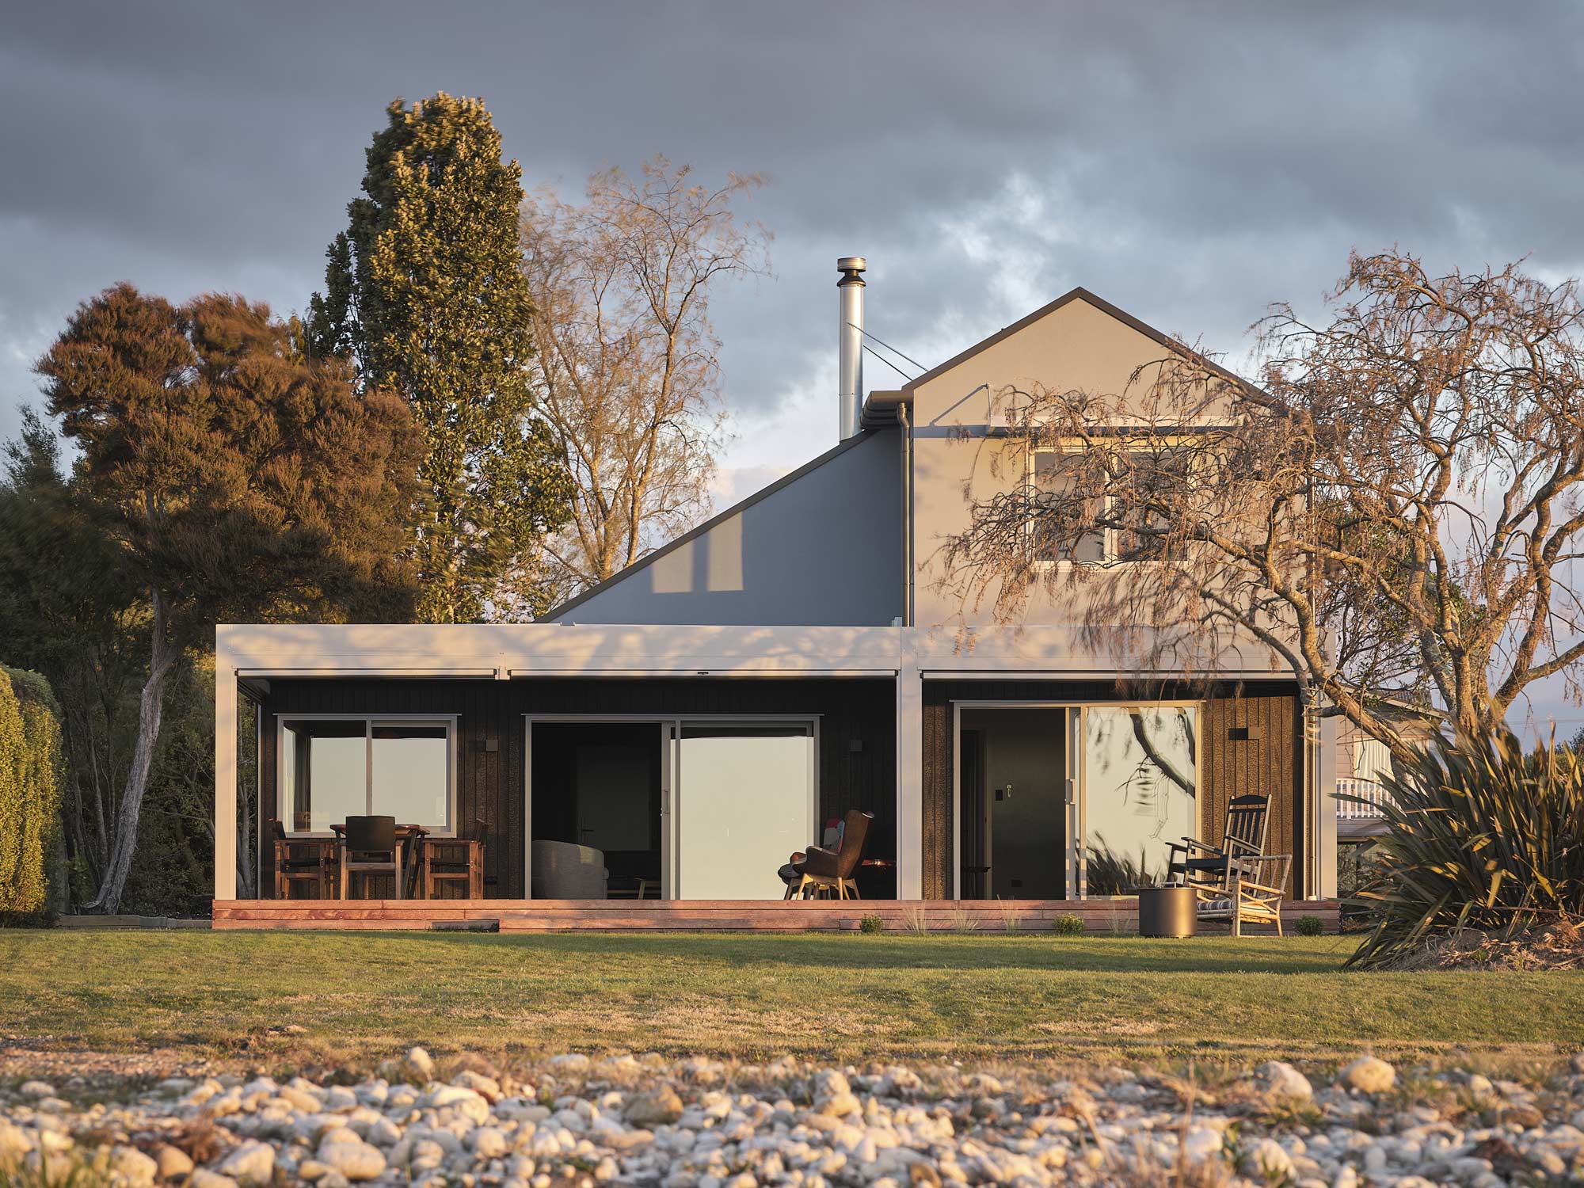
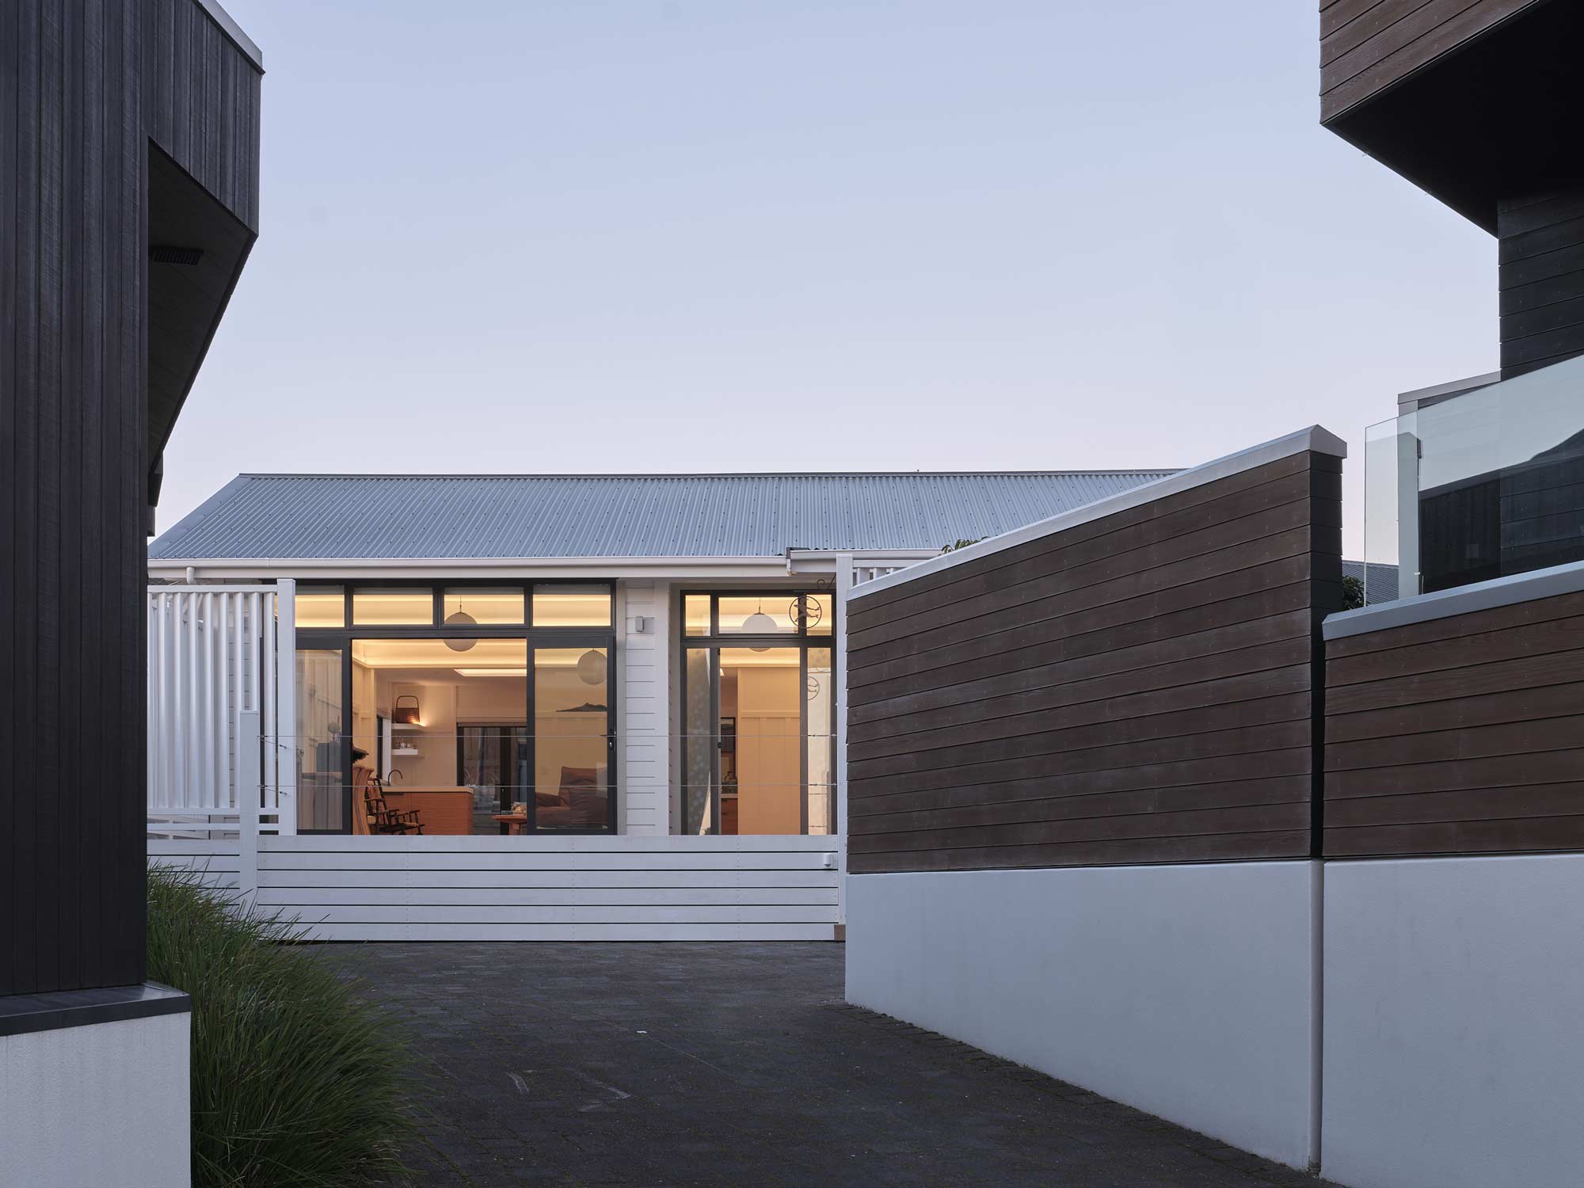
This lakefront renovation and extension was designed to maximise uninterrupted views across Lake Taupō towards the volcanic peaks beyond.
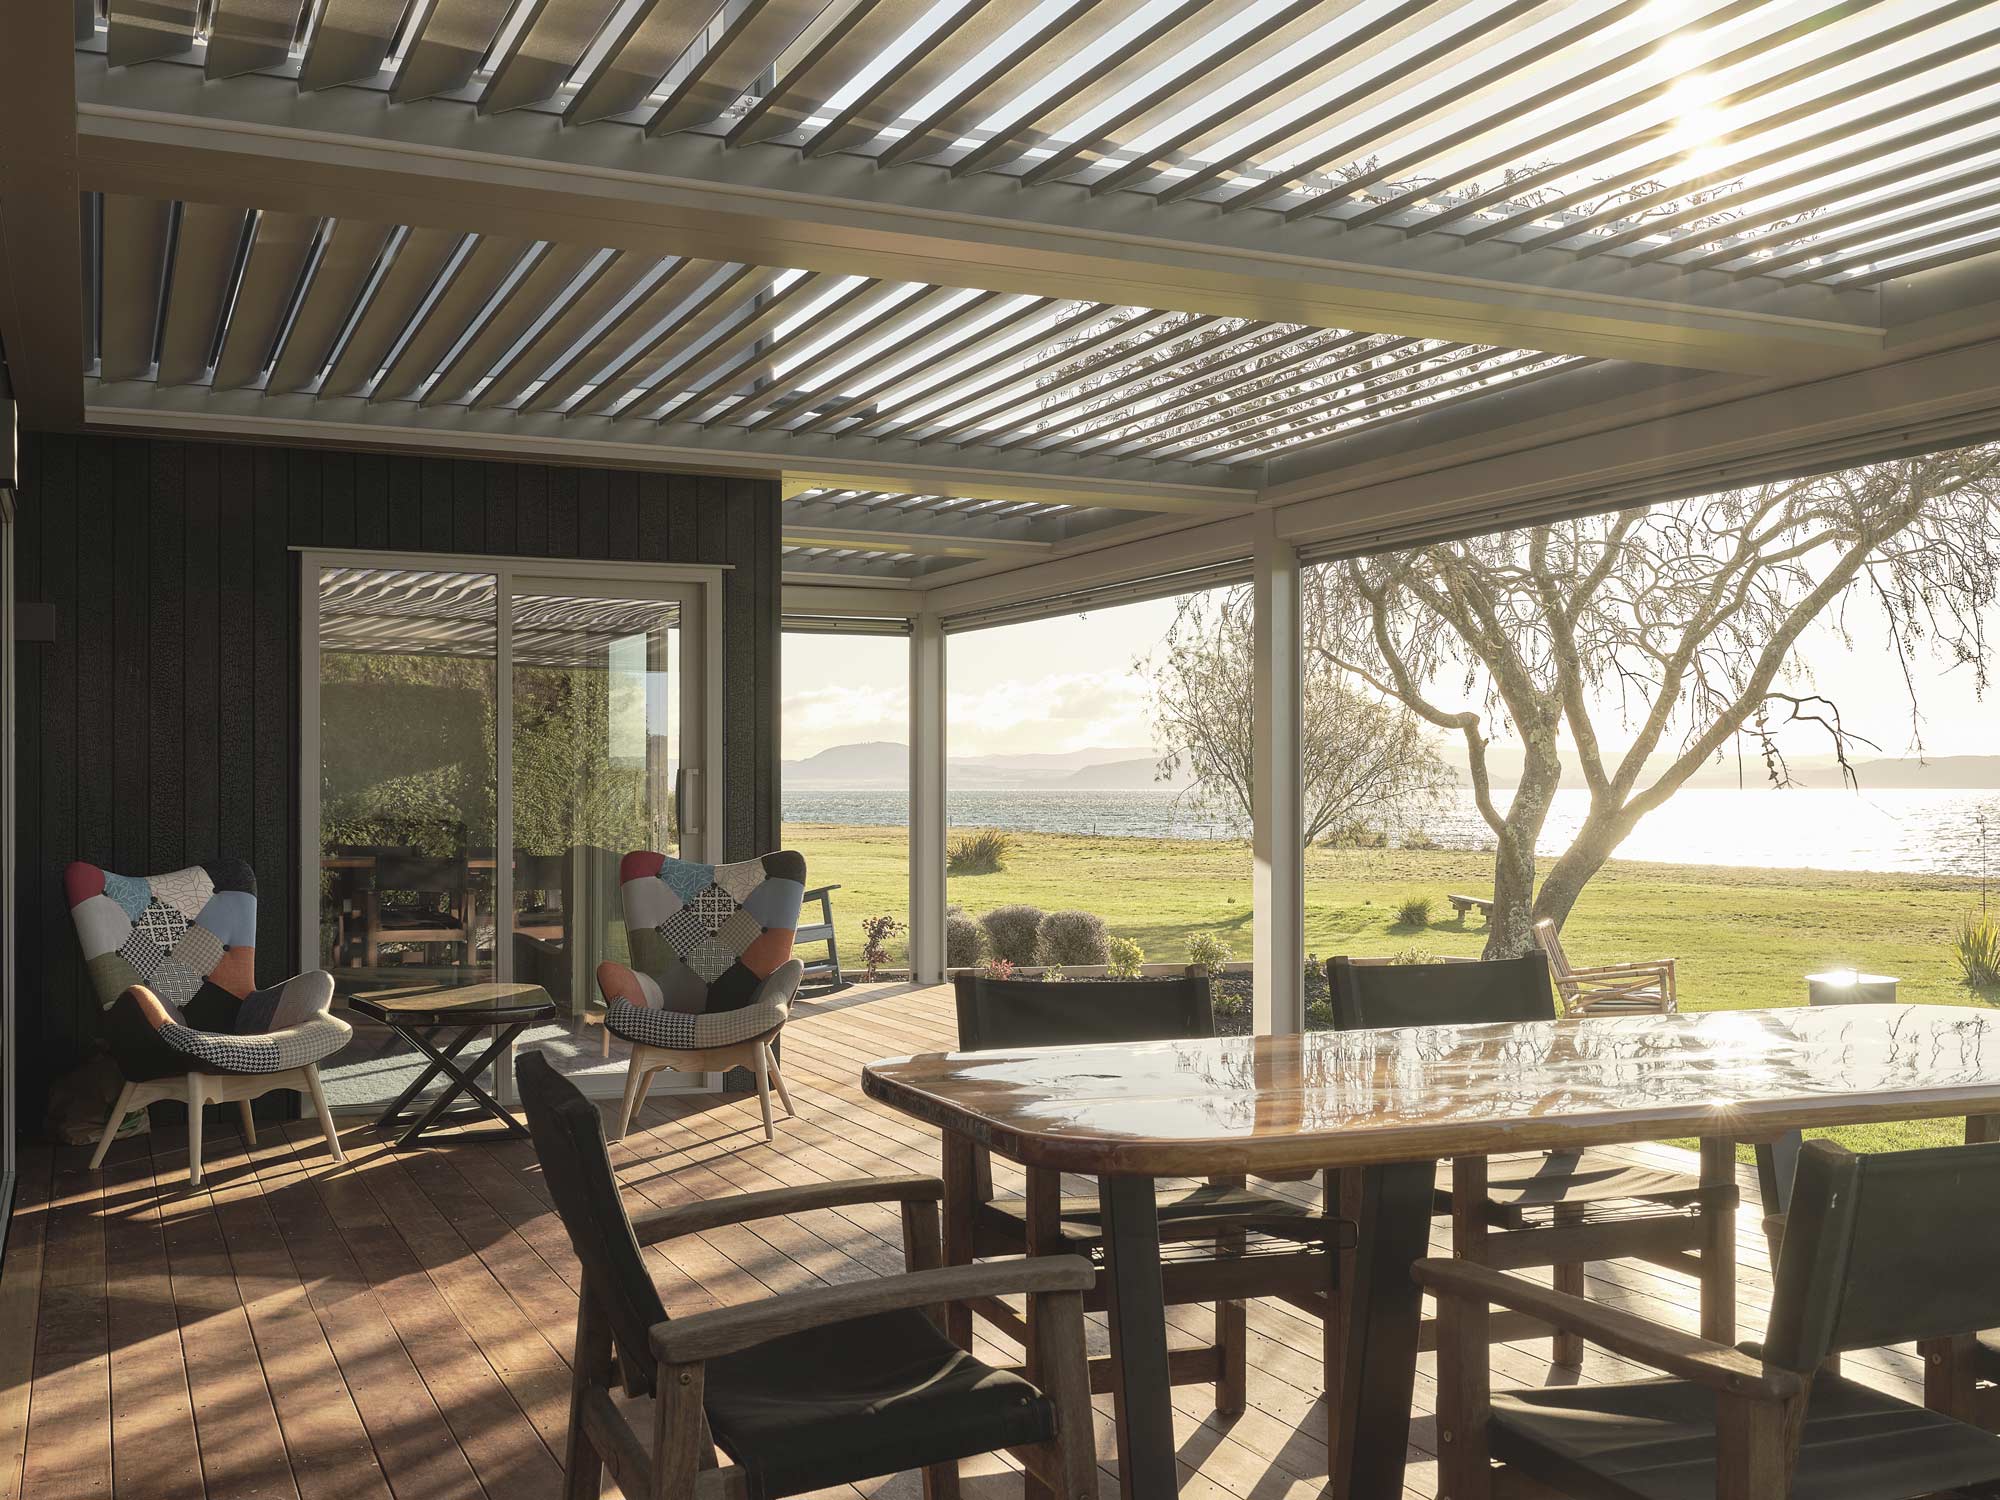
Led by the client’s interior designer, the project included reconfigured living spaces, a significant rear extension and a louvre pergola over the existing deck. Kōtare Homes delivered the build with precision, coordination and control.
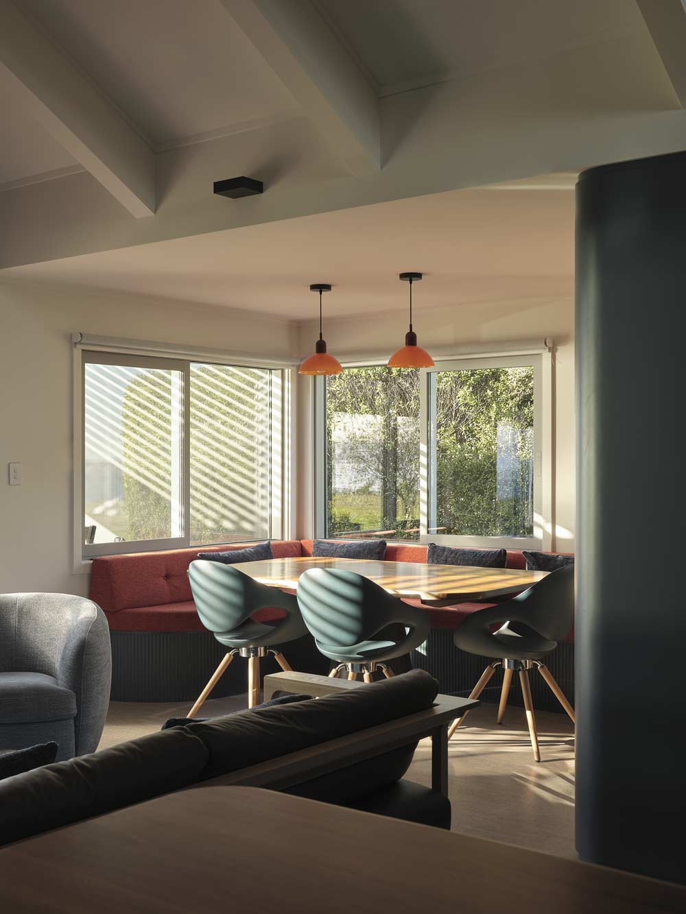
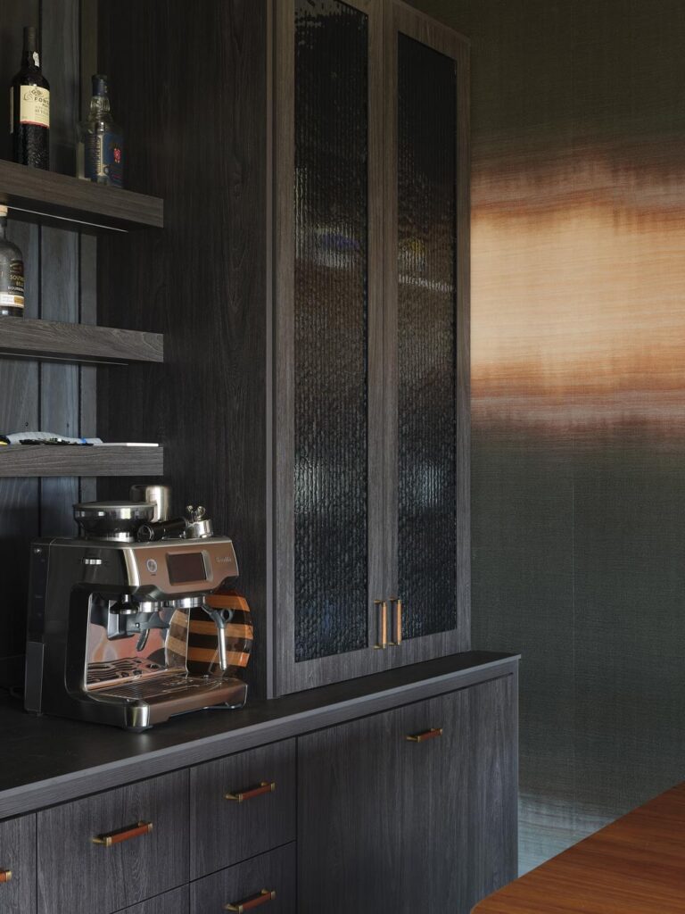
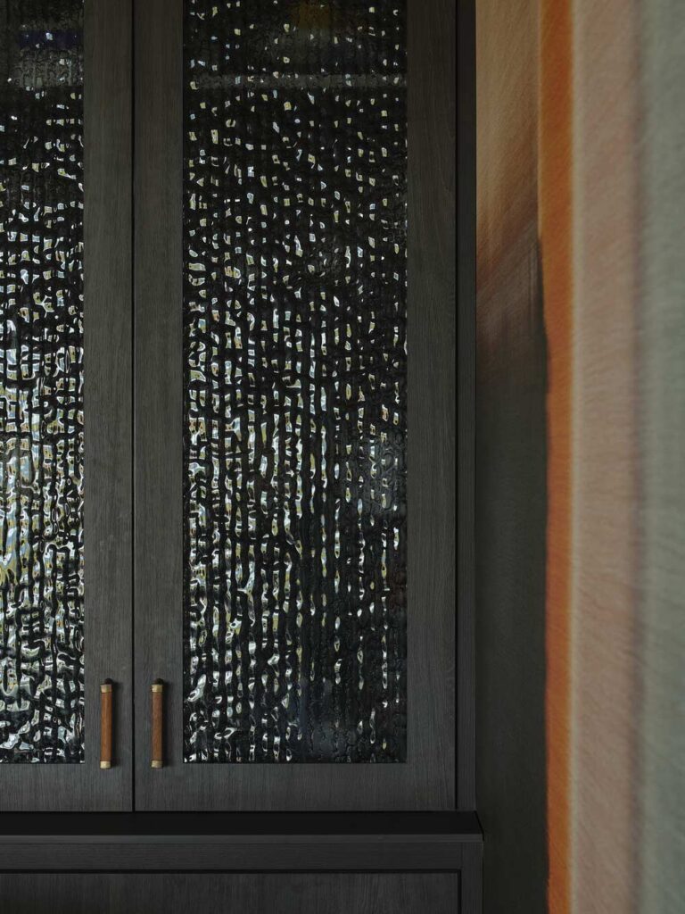
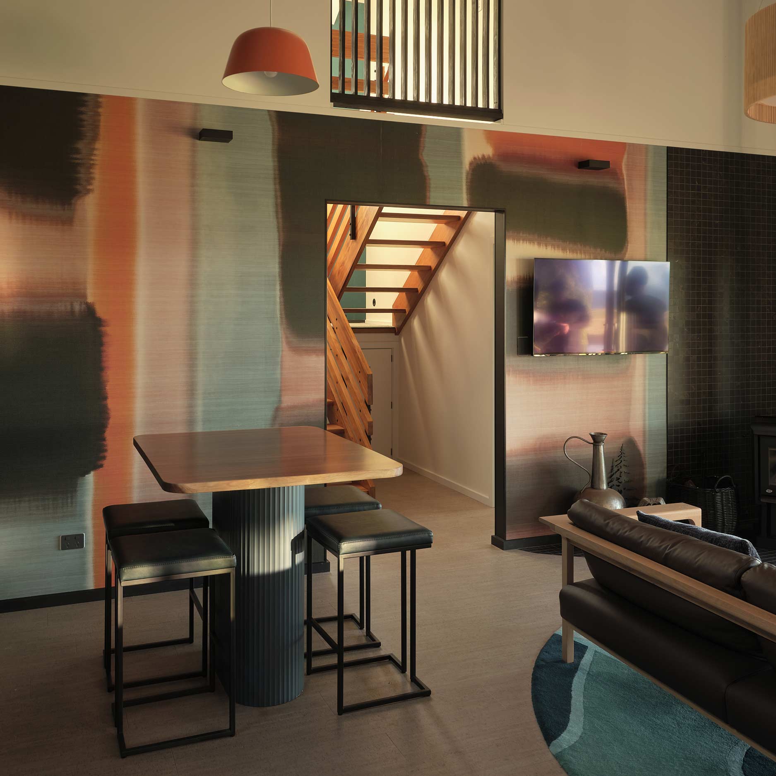
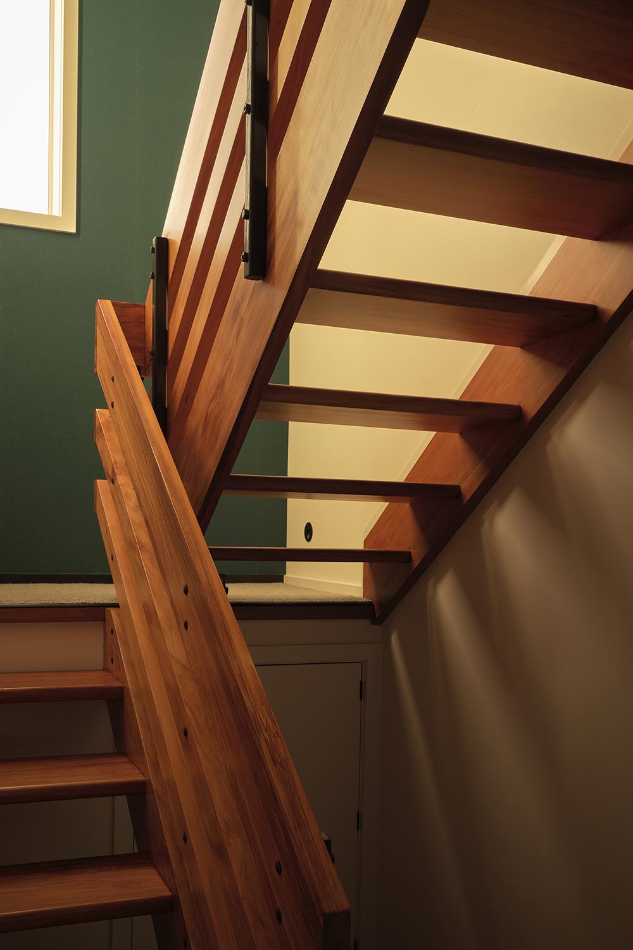
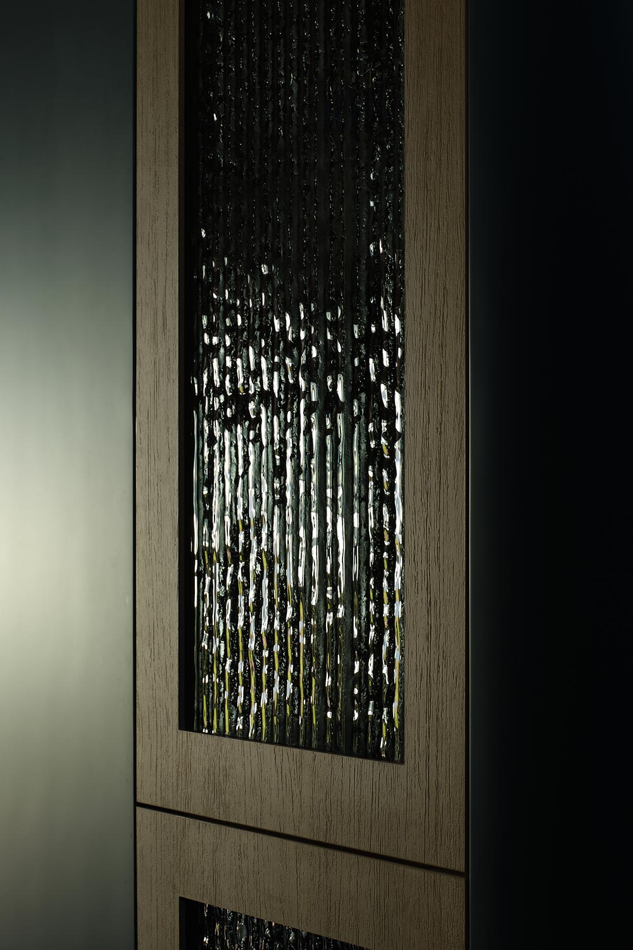
Known as ‘The Bird Project’, bold wallpapers, rich timber cabinetry and custom built-ins bring colour and character throughout, with Shou Sugi Ban charred timber extending the material palette outside. A solid timber staircase with layered diagonal balustrading forms a strong architectural feature, while each bedroom frames a different lake and mountain view.
The aluminium louvre pergola filters afternoon light across the deck, creating a natural extension of the living spaces and a direct connection to the landscape. The result is a home where architecture, interiors and setting work as one.