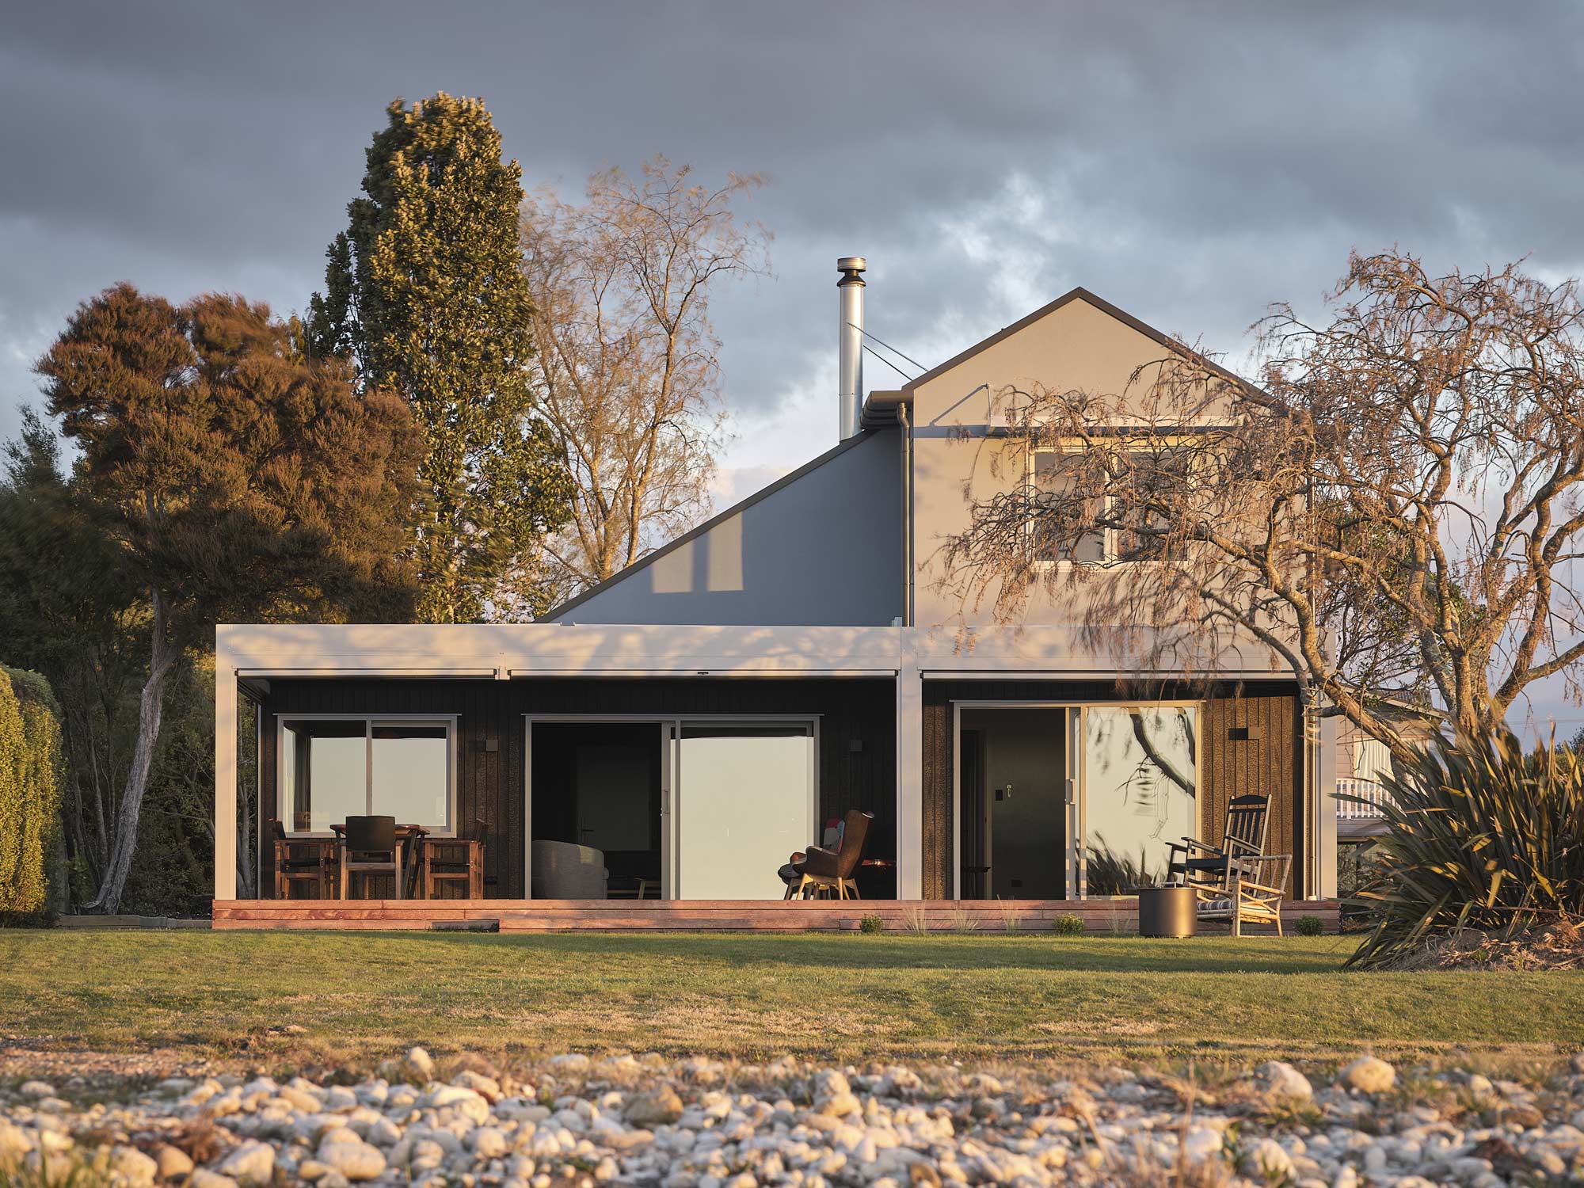
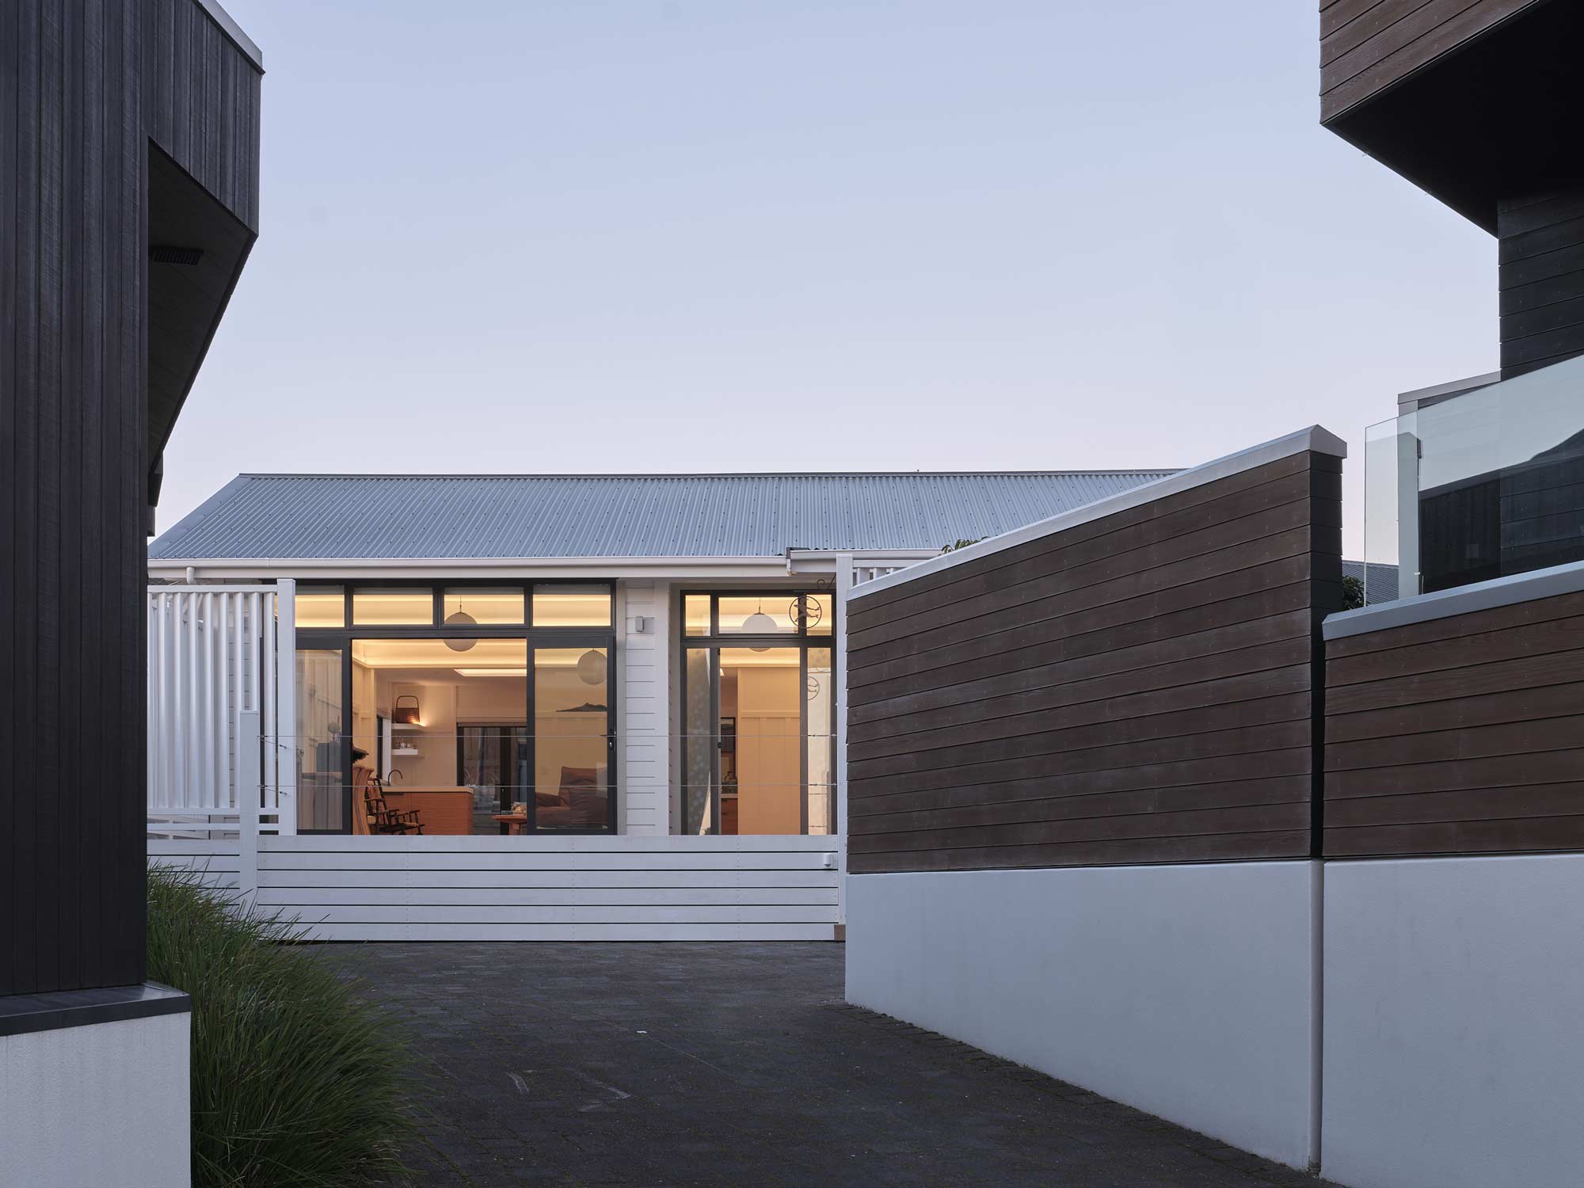
Old character. New perspective.
Following extensive water damage, the owners saw an opportunity to reimagine their Taupō home. Fraser Cameron Architecture developed the design, with Kōtare Homes taking it through our pre-construction model and delivering the build with precision.
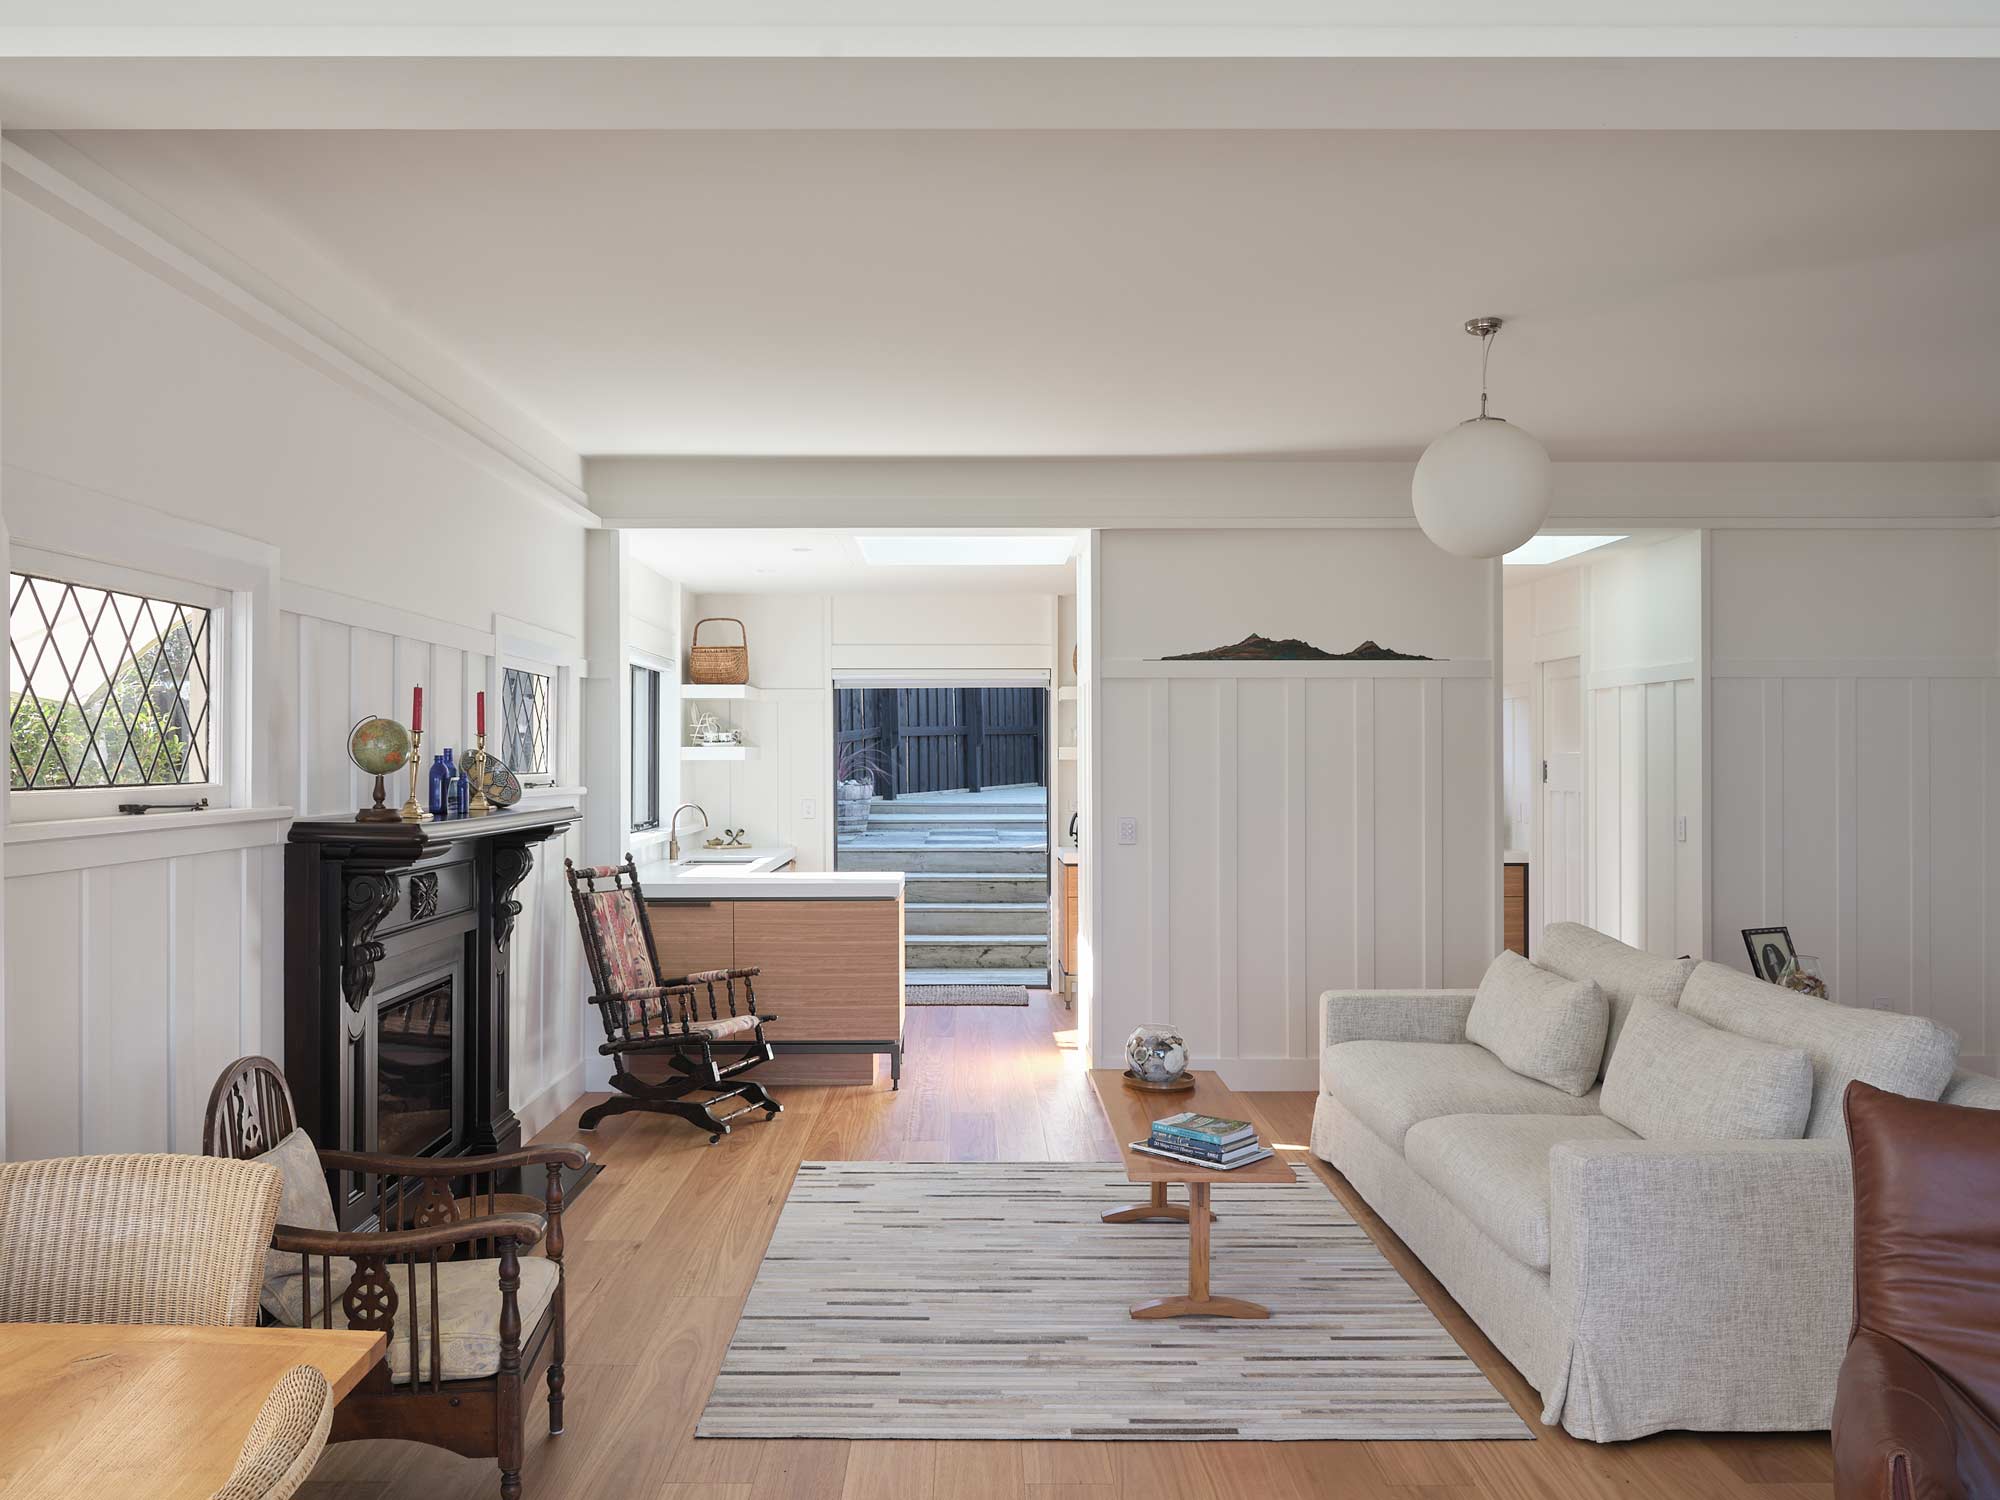
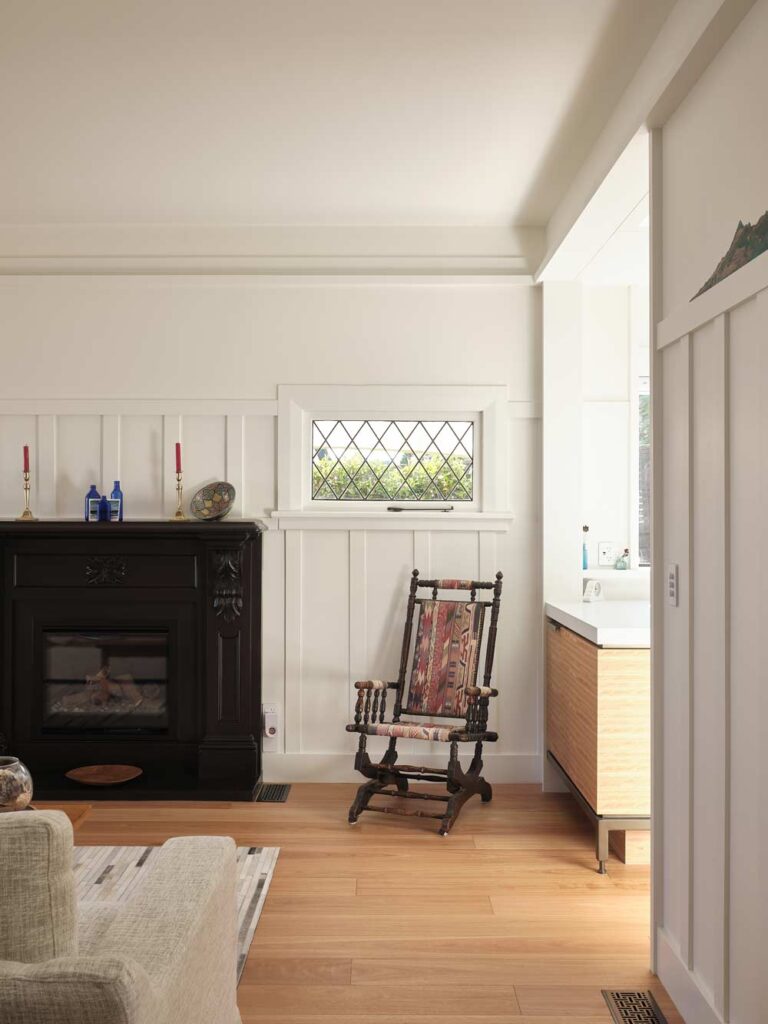
Original high ceilings, dado bead and wall panelling were retained and extended, with lifted ceiling beams accentuating the volume of the existing home.
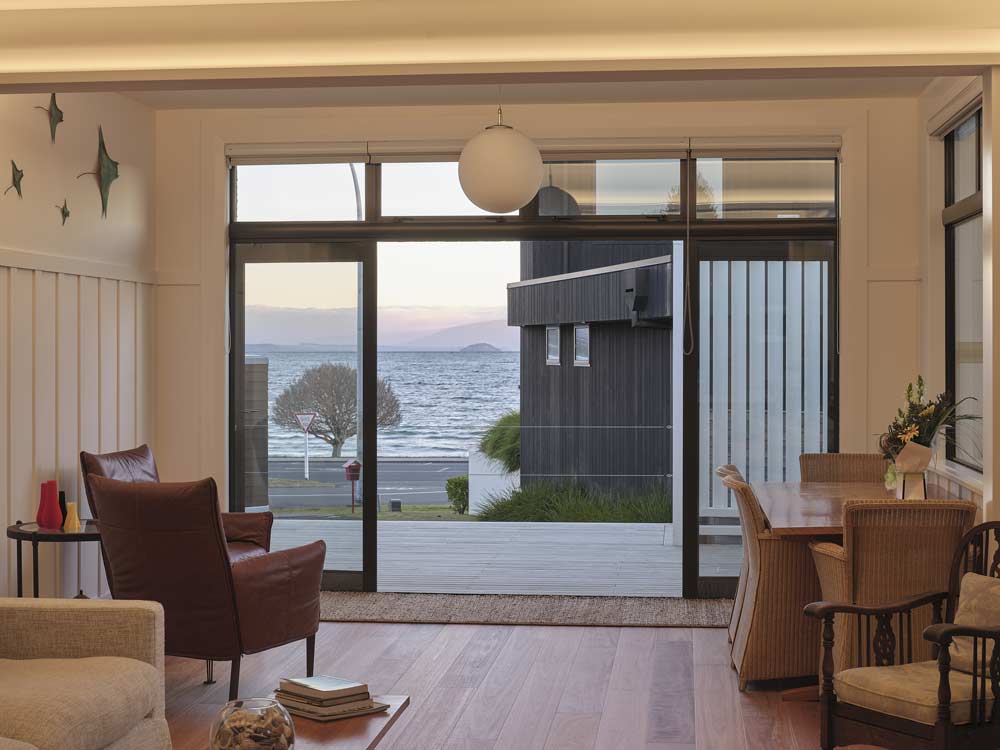
Light became a defining element. New skylights bring natural light deep into the kitchen, while cedar privacy screens filter afternoon sun across the front deck. Integrated LED and feature lighting transform the atmosphere as the day changes.
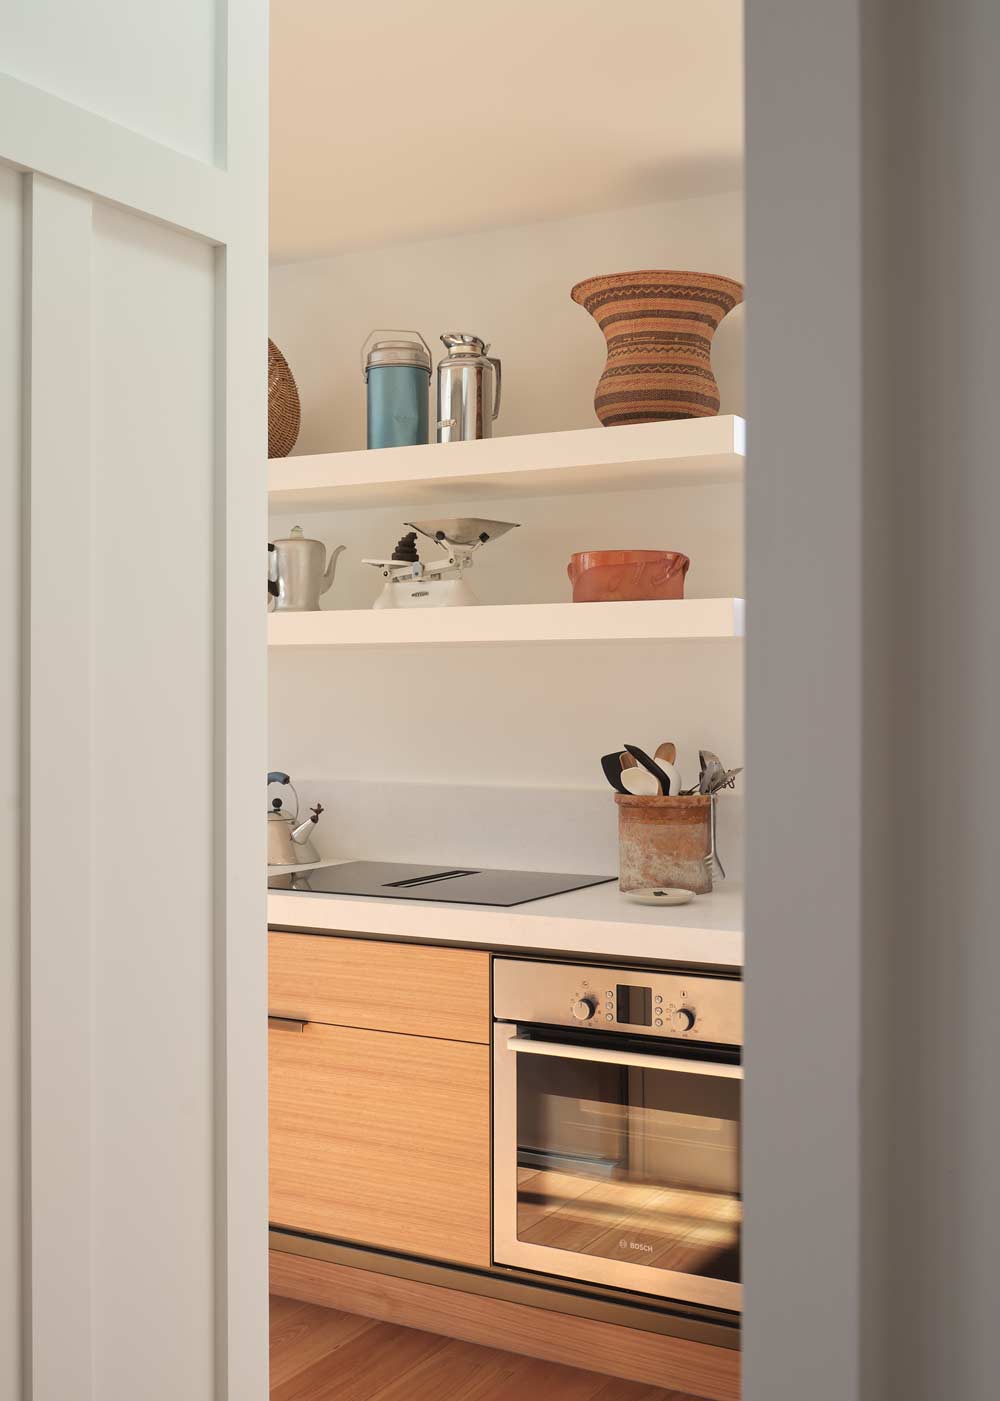
The kitchen is the centrepiece, with a custom steel surround framing integrated cabinetry and existing wall panelling. Blackbutt hardwood floors add warmth to the restrained palette.
The result is a contemporary renovation that connects original character, considered materials and the surrounding lake views.